<-- style PDP --> 2 Price Avenue, Hamilton - Single Family Residence for sale for $829,000
  • new
  • for sale

2 Price Avenue

Hamilton, ON, L9C 1K3 - Buchanan

$829,000

  • Neighbourhood

    Buchanan

  • Major Intersection

  • Listed Since: 3 day(s)

  • Last update: 2 day(s) ago

Overview

  • Property Type

    Single Family Residence, Residential

  • Bedrooms

    3 + 0

  • Bathrooms

    2

  • Basement

    Full, Partially Finished

  • Kitchen

    n/a

  • Total Parking

    4

  • Lot Size

    60.61x100 (Acres)

  • Taxes

    $5,372.47 (2026)

  • Type

    Freehold

Property Description

Property description for 2 Price Avenue, Hamilton

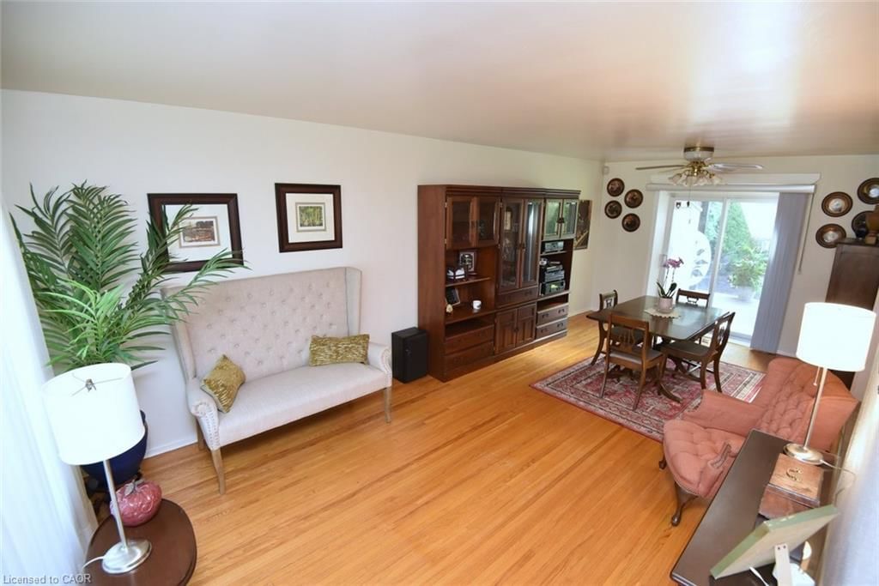
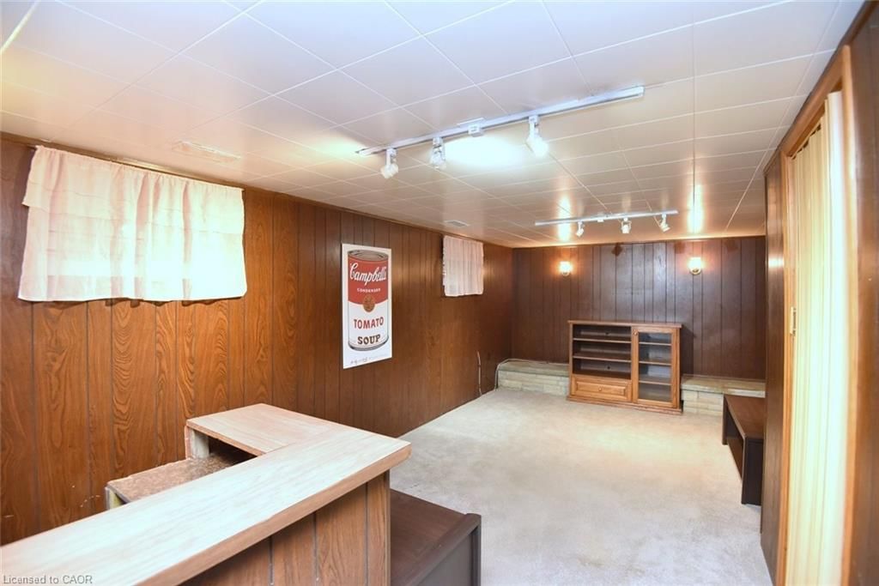
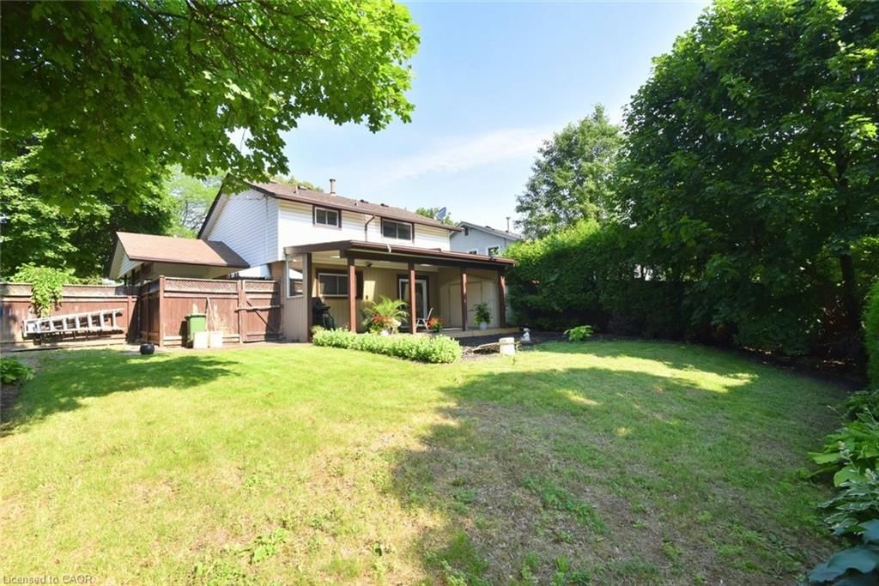
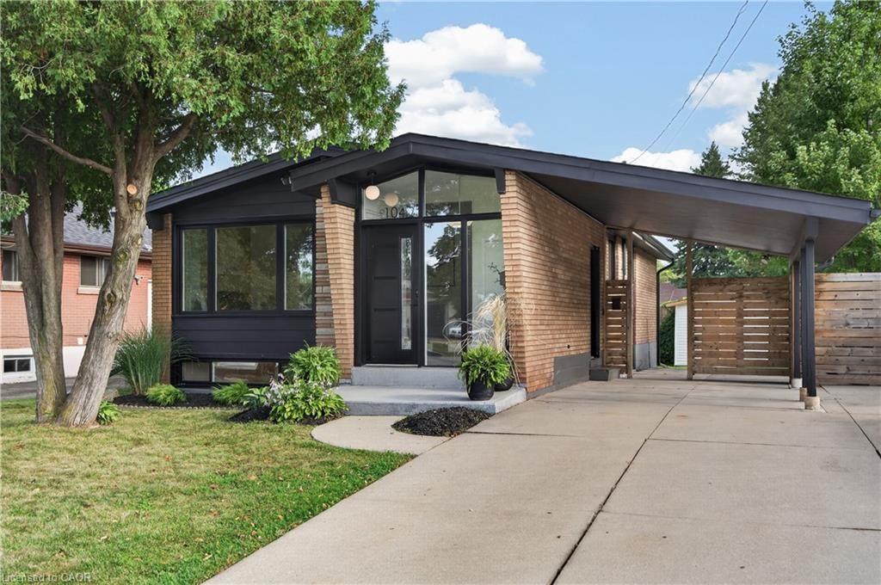
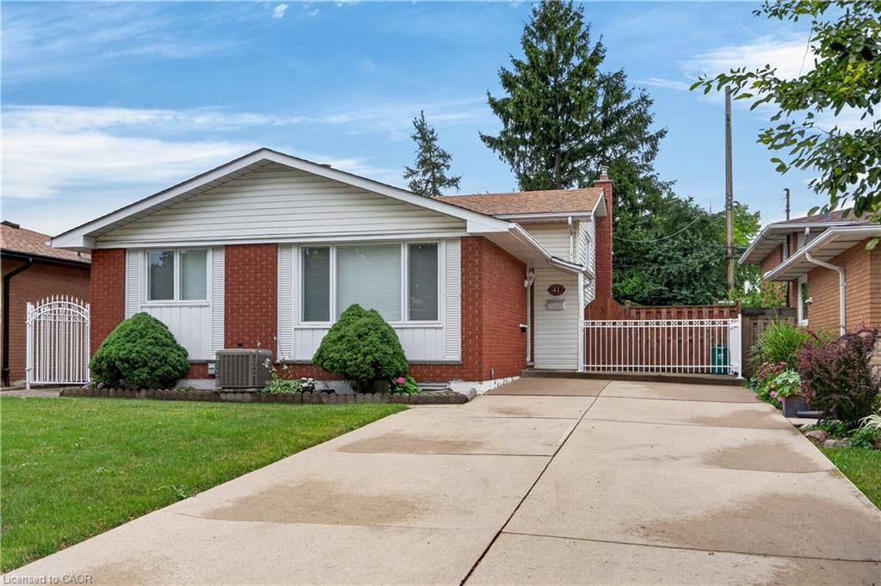
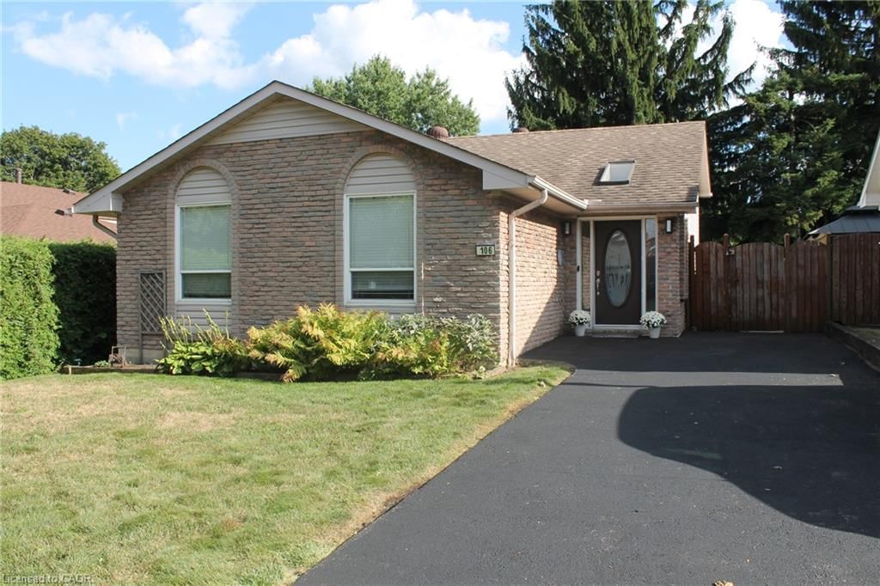
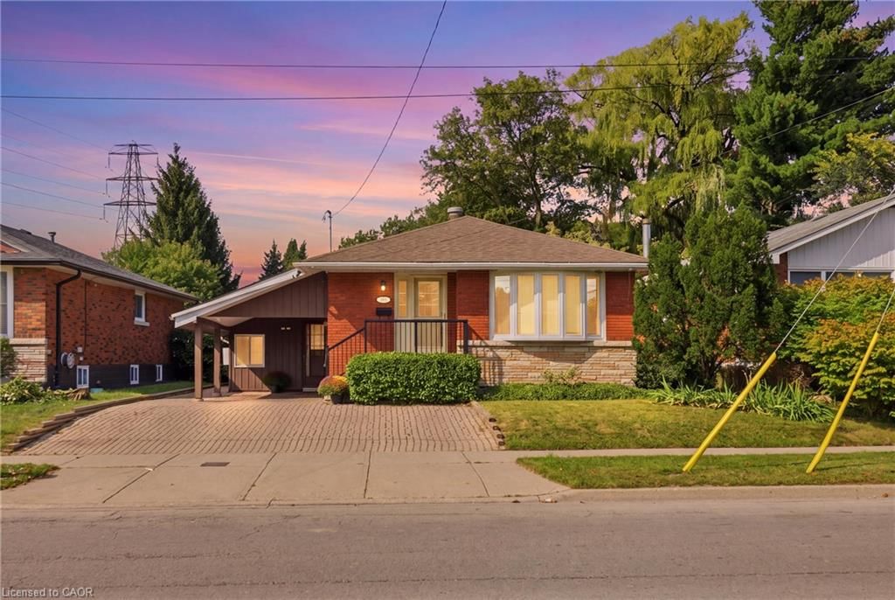
Welcome to 2 Price Avenue! This much loved Beautiful family home is in a park like setting, backing onto Colquhoun Park. This two-storey, three bedroom home has so much to offer for its new owners. Situated between two parks, a beautiful mature neighbourhood, on a welcoming corner lot with carport. This home holds many great memories, a family raised a happy family with full lives. Step outside to discover a fully fenced private backyard with mature landscaping and large storage shed. Plenty of space for children, pets and outdoor entertaining, a convenient carport adds everyday practicality. The aerial views showcase the home's generous lot and peaceful surroundings. Close to most things that make Hamilton a great place to call home. Elementary and High Schools, Mohawk College, Hillfield Strath Allen private school. Public transit is also close by, with Red Hill Parkway and 403 for commuters, along with many shopping opportunities and several hospitals. Some of the features of this fine home include: updated window and doors, re-shingled roof in 2021, aluminum leaf guard on eaves troughs. Central air installed in June 2026. Home also has a lawn sprinkler system, wired security, poured foundation.

Listed by G. Walker Real Estate Inc.

  • MLS #

    40846314

  • Sq. Ft

    1779

  • Sq. Ft. Source

    MLS

  • Lot Irregularities

    41.54X 18.84 FT BT 87.31X 59.17 X 100.23

  • Year Built

    1964

  • Pool

    n/a

  • Drive

    n/a

  • Garage

    n/a

  • Total Parking

    4

  • Family Room

    n/a

  • Den

    n/a

  • Exterior

    Aluminum Siding, Brick Veneer

  • Fireplace

    0

  • Roof

    Asphalt Shing

  • Foundation

    Concrete Perimeter

  • Elevator

    n/a

  • Water View

    n/a

  • Laundry Level

    n/a

  • Heat

    Forced Air, Natural Gas

  • A/C

    Central Air

  • Water

    Municipal-Metered

  • Water Supply

    n/a

  • Sewers

    n/a

  • Central Vac

    n/a

  • Bathroom

    false Main level

    2-Piece

  • Bedroom

    4.50 x 2.62 ft Second level

  • Living Room/Dining Room

    6.81 x 3.45 ft Main level

    Hardwood Floor

  • Bedroom

    4.37 x 2.54 ft Second level

  • Kitchen

    3.61 x 3.45 ft Main level

  • Bedroom Primary

    3.84 x 3.76 ft Second level

  • Laundry

    4.80 x 3.48 ft Basement level

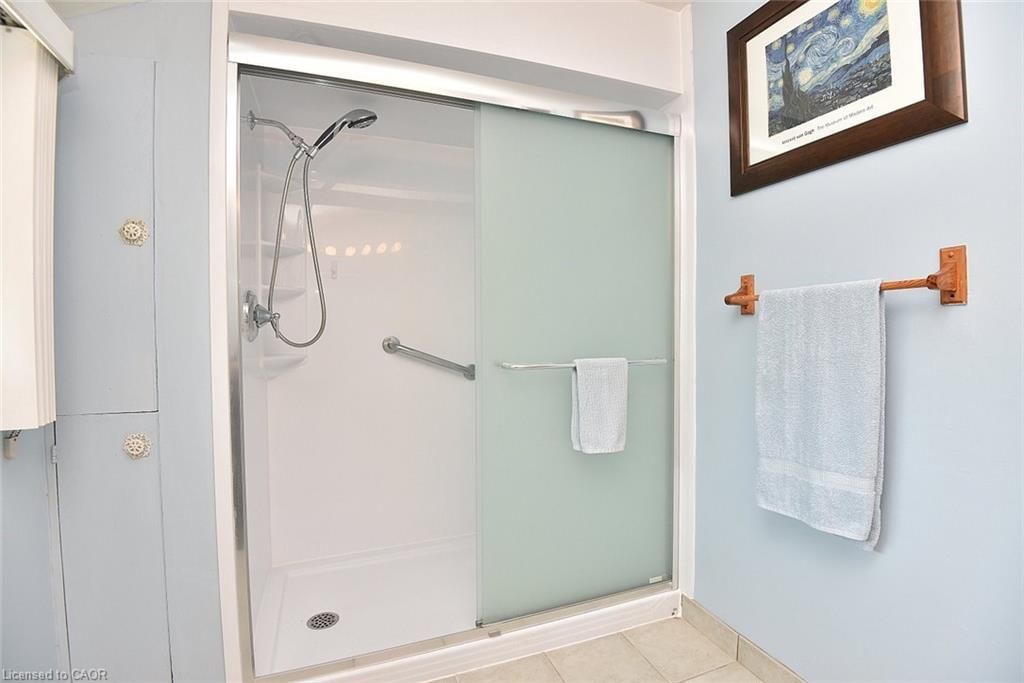
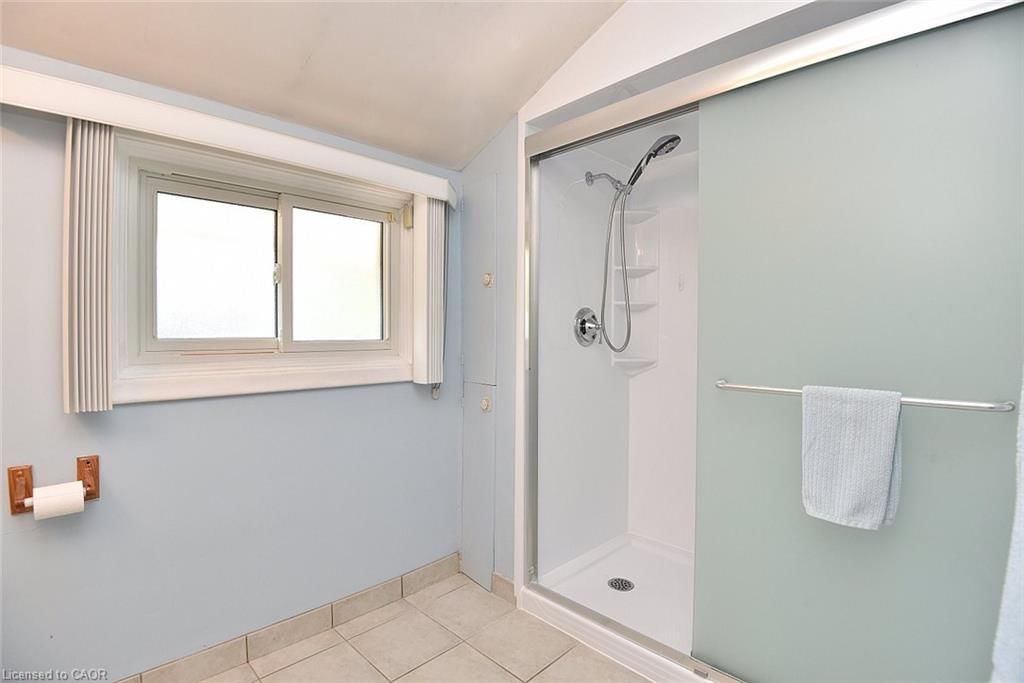
  • Bathroom

    false Second level

    3-Piece

  • Storage

    2.44 x 1.91 ft Basement level

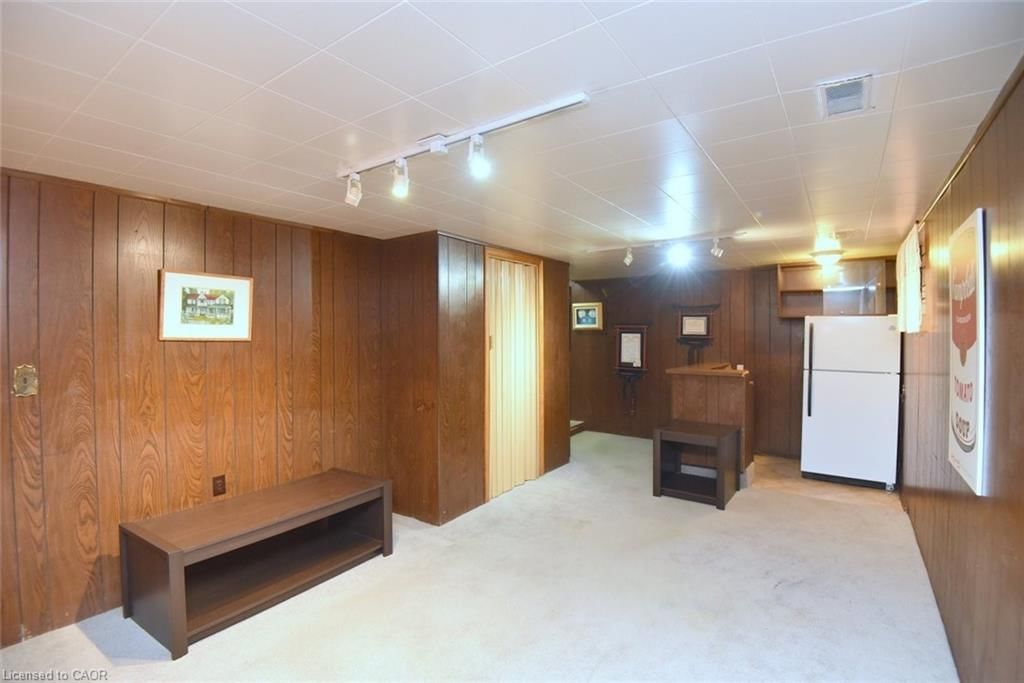
  • Recreation Room

    6.65 x 3.33 ft Basement level

  • MLS #

    40846314

  • Sq. Ft

    1779

  • Sq. Ft. Source

    MLS

  • Lot Irregularities

    41.54X 18.84 FT BT 87.31X 59.17 X 100.23

  • Year Built

    1964

  • Pool

    n/a

  • Drive

    n/a

  • Garage

    n/a

  • Total Parking

    4

  • Family Room

    n/a

  • Den

    n/a

  • Exterior

    Aluminum Siding, Brick Veneer

  • Fireplace

    0

  • Roof

    Asphalt Shing

  • Foundation

    Concrete Perimeter

  • Elevator

    n/a

  • Water View

    n/a

  • Laundry Level

    n/a

  • Heat

    Forced Air, Natural Gas

  • A/C

    Central Air

  • Water

    Municipal-Metered

  • Water Supply

    n/a

  • Sewers

    n/a

  • Central Vac

    n/a

  • Bathroom

    false Main level

    2-Piece

  • Bedroom

    4.50 x 2.62 ft Second level

  • Living Room/Dining Room

    6.81 x 3.45 ft Main level

    Hardwood Floor

  • Bedroom

    4.37 x 2.54 ft Second level

  • Kitchen

    3.61 x 3.45 ft Main level

  • Bedroom Primary

    3.84 x 3.76 ft Second level

  • Laundry

    4.80 x 3.48 ft Basement level

  • Bathroom

    false Second level

    3-Piece

  • Storage

    2.44 x 1.91 ft Basement level

  • Recreation Room

    6.65 x 3.33 ft Basement level

Thinking of Selling?

Find Out Your Home’s Value in Today’s Market!

No Email or Signup is required to view your home estimate.

estimate your home value

Contact Manoj Kukreja

Sales Representative,
Century 21 People’s Choice Realty Inc.,
Brokerage
(647) 576 - 2100

Manoj profile avatar

Mortgage Calculator

This data is for informational purposes only.

Mortgage Payment per month

Principal Amount

Interest

Total Payable

Amortization

Amortization

Closing Cost Calculator

This data is for informational purposes only.

Closing Cost Total for this property

Total Cash flow for purchasing this property

Down Payment(%)*
Additional information

Provincial Land Transfer Tax

Ontario Land Transfer Tax Rebate

Toronto Land Transfer Tax

Toronto Land Transfer Tax Rebate

PST on CMHC Insurance Premium

Lawyer Fees

$2,825

Government Registration Fee's

$164

Title Insurance

Closing Cost Total

Total Cash flow for purchasing this property

Provincial Land Transfer Tax

Ontario Land Transfer Tax Rebate

Toronto Land Transfer Tax

Toronto Land Transfer Tax Rebate

PST on CMHC Insurance Premium

Lawyer Fees

$2,825

Government Registarion Fee's

$164

Title Insurance

Down Payment(%)*

* A down payment of less than 20% is permitted only for first-time home buyers purchasing their principal residence. The minimum down payment required is 5% for the portion of the purchase price up to $500,000, and 10% for the portion between $500,000 and $1,500,000. For properties priced over $1,500,000, a minimum down payment of 20% is required.

Thinking of Selling?

Find Out Your Home’s Value in Today’s Market!

No Email or Signup is required to view your home estimate.

estimate your home value

Contact Manoj Kukreja

Sales Representative, Century 21 People’s Choice Realty Inc., Brokerage
(647) 576 - 2100

Manoj profile avatar

Recent Sold Listings in Buchanan, Hamilton

Popular Cities